The instruments in this part of the collection were obtained by Humboldt State College (now Humboldt State University) between 1954 and 1973, when Humboldt was renamed California State Univesity, Humboldt.
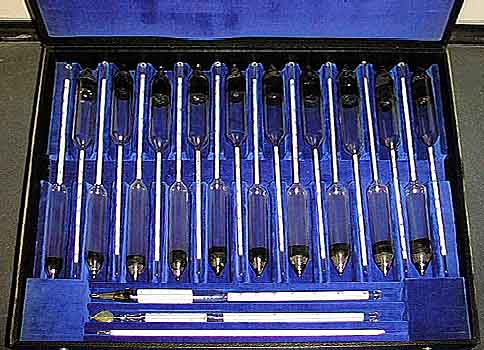
The set consists of: 20 precision hydrometer spindles (13" long with 1" dia bulb) covering a range of specific gravity from 0.700 - 1.950 by 0.001 units, two hydrometers with enclosed thermometers for range selection (0.7 - 1.0 and 1.0 - 1.95), and a thermometer (30 - 220°F). The set is housed in a fitted blue velvet-lined black leatherette covered case (19 1/2" w x 19" deep x 2" high). There is a yellow decal on the top of the case: STATE OF CALIFORNIA / HUMBOLDT COLLEGE / 15390.
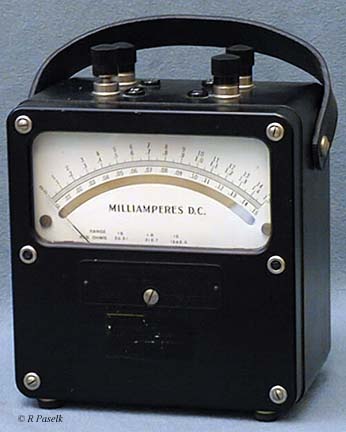
The meter has a molded black bakelite case 3 1/4" x 5" x 5 1/4". There is a black leather carrying strap. The meter has a mirrored scale and knife-edge pointer. This model has a triple range (0-0.15; 0-1.5, & 0-15 mA) chosen by binding posts on the top of the meter. Model 931 meters have a rated accuracy of 0.5% of full scale when used in the horizontal position. Decal (now removed): STATE OF CALIFORNIA / HUMBOLDT COLLEGE / 30?86. Research: These meters are described in The 1960 (J-300) Cenco Catalog, pg 748, as Weston Model 931 meters. They also appear on pg 536 of the 1976 Central Scientific Catalog.
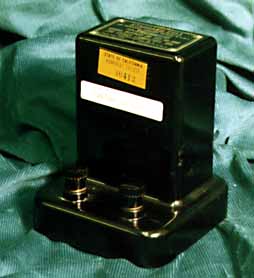
The instrument on display is in very good condition. Additional images provide a top-view and a view of the interior of the detector box . When opened for inspection and photo-documentation (30 December 2007) the detector box had one Eveready™ E 135N "Mercury Energizer" 6.75 V and two Burgess™ Hg-12R 1.35 V "Mercury Activator" mercury batteries in the battery holders
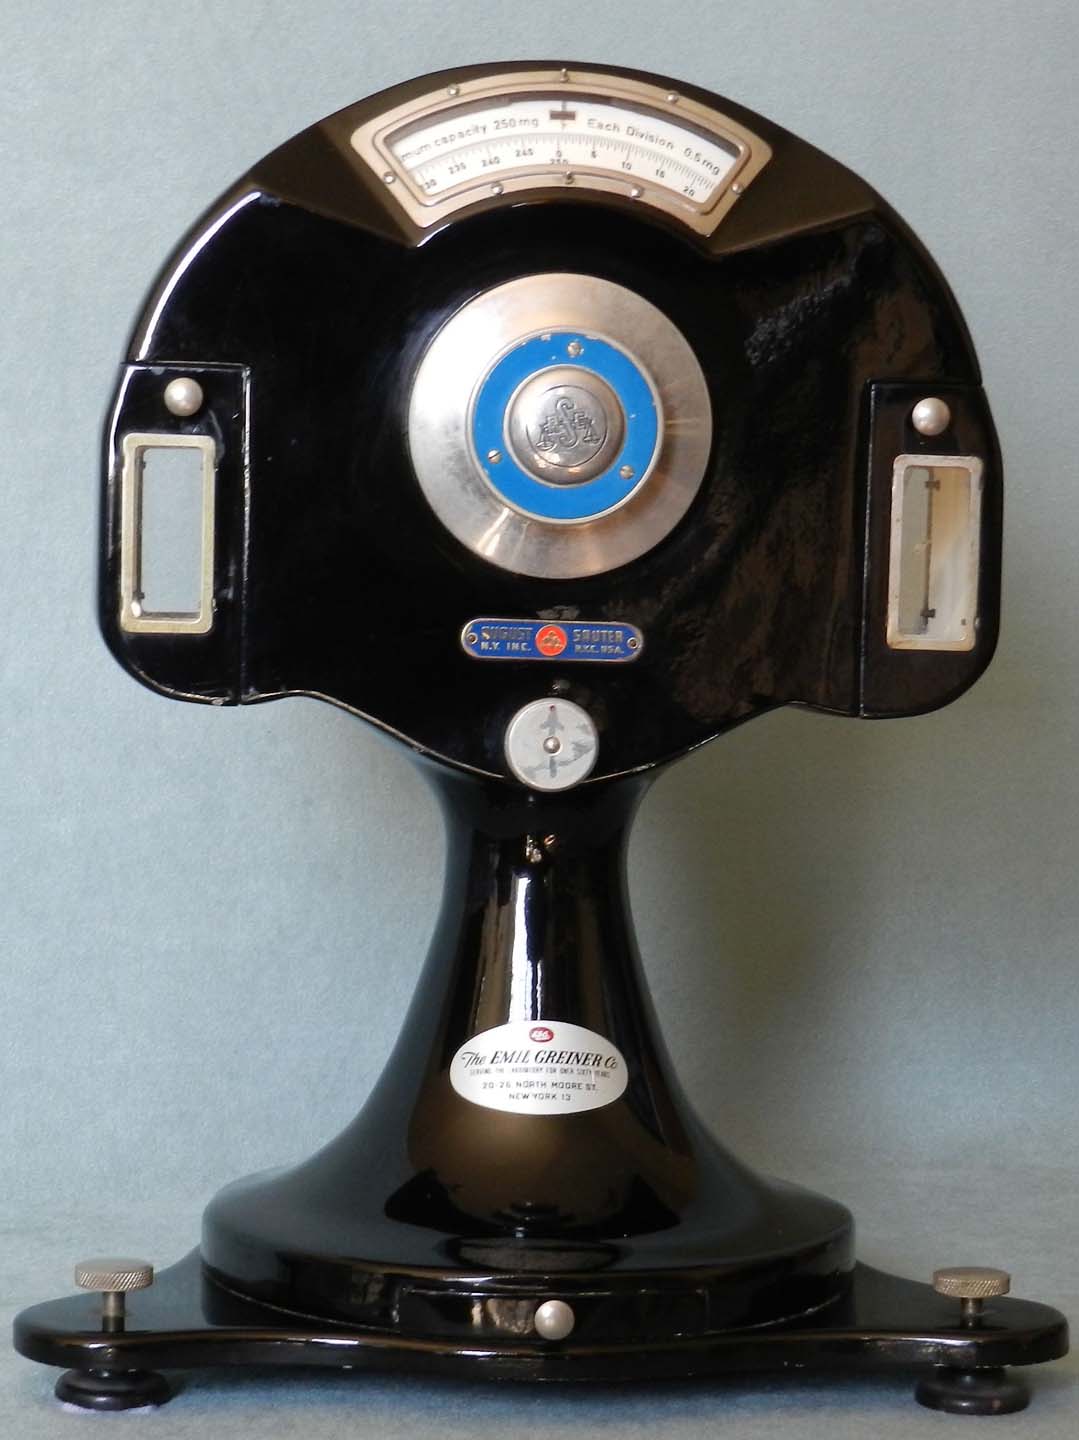
This instrument is a low capacity precision torsion balance. The black japanned metal case is “lollipop” shaped, with the pedestal flaring out to sit upon a flat base with two adjusting screw feet extending out to the sides in front. A small drawer in the column contains a forceps, range extension & calibration weights, and a jewelers screwdriver. An image of the open drawer shows the open aluminum box for the weights etc. The instrument is high, and wide across the upper case. A fine control (planetary gear?) dial (3 1/4”dia with a 2”dia inner knurled handle) in the center of the case turns a large dial (≈ 6 1/2”dia) through a range of 250mg x 0.5mg at the rate of 40mg/turn. An arrest knob is placed below this dial, just above the transition to the pedestal. Balance is achieved through aligning a floating needle against a scribed line on a small, mirrored scale. There are enclosed sample and weight compartments on the opposite sides of the upper case. In each case a window allows viewing of the contents. All exposed metal parts are nickel-plated. There is a bullseye level at the top of the case. The number 1711 (serial number?) is stamped on the underside of the base of the instrument.
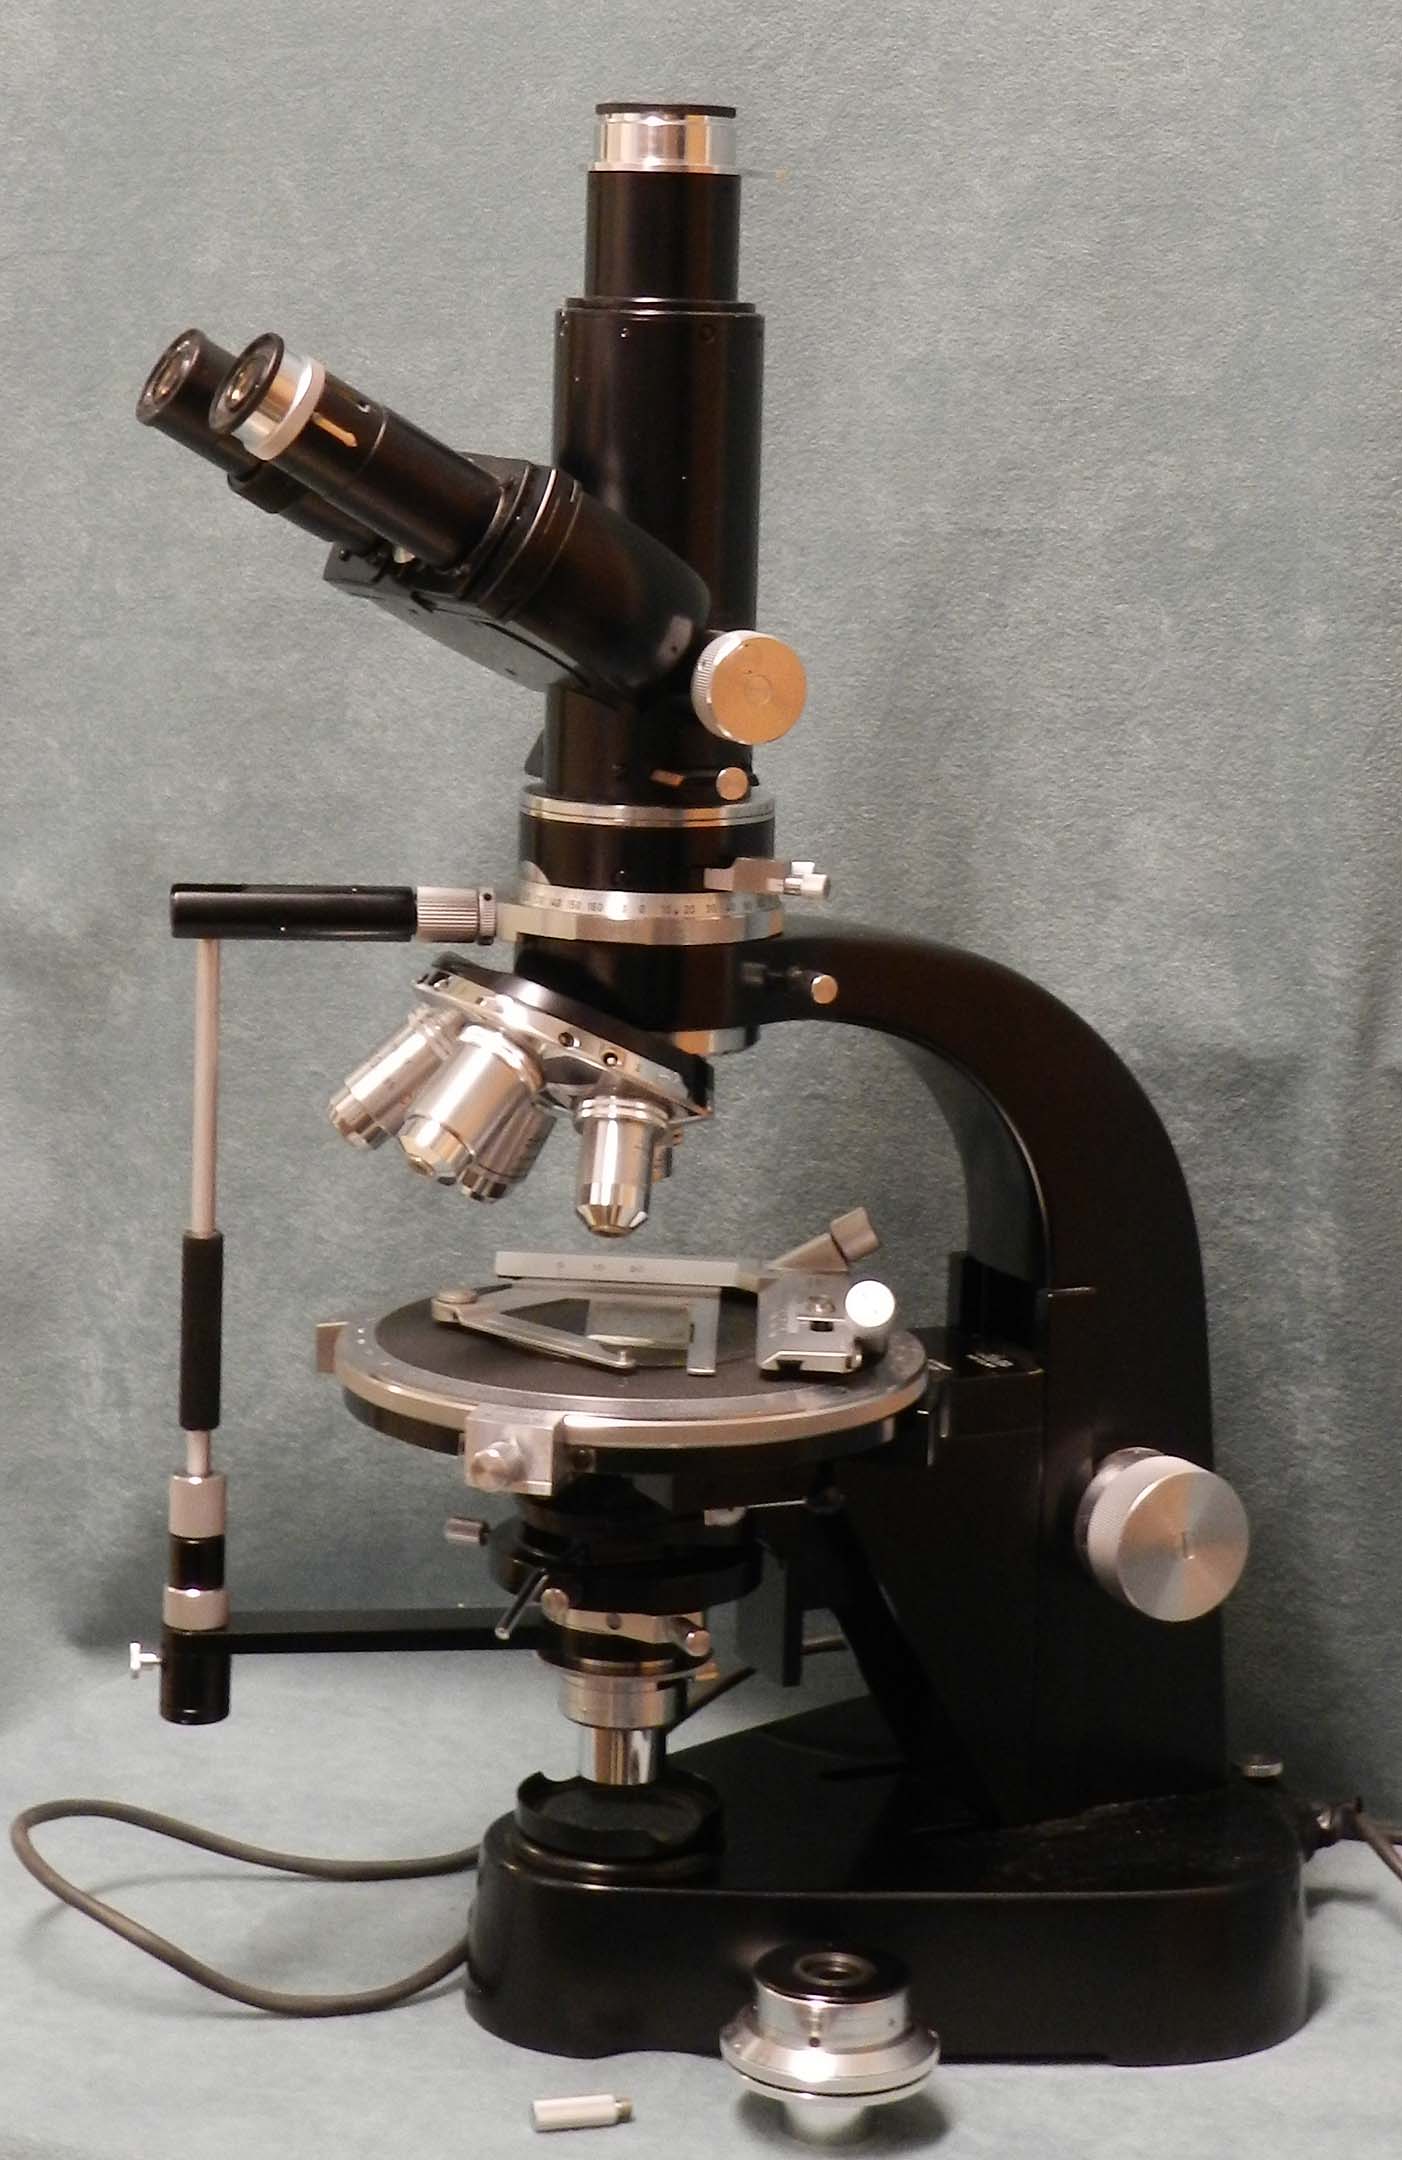
The current specimen is equipped with a quintuple nosepiece with individual centering for each objective and a graduated, rotating stage, built-in illumination system, trinocular head for visual and photographic observation, and two diaphram condenser. It is displayed with a syncronizing arm conecting the polarizer and analyser (note the standard polarizing condenser and adjustment knob sitting in front of the microscope). The five pol objectives mounted on the nose piece are: XXx, XXx, XXx, XXx, and XXx. The upper slider contains a Bertrand lens, to allow telescopic observation of the rear lens element of the objective. The included manual is available as a scanned copy: Directions, DIALUX-POL Research Polarizing Microscope. An earliar catalog describing various Leitz products is also provided: Ernst Leitz. Polarizing Microscopes and Accessories. Wetzler. (1950) available as a downloadable pdf copy or an illustrated index with individual pages. A 1960 Leitz Pol Microscope catalog kindly provided by James McHone is available as a downloadable pdf copy.
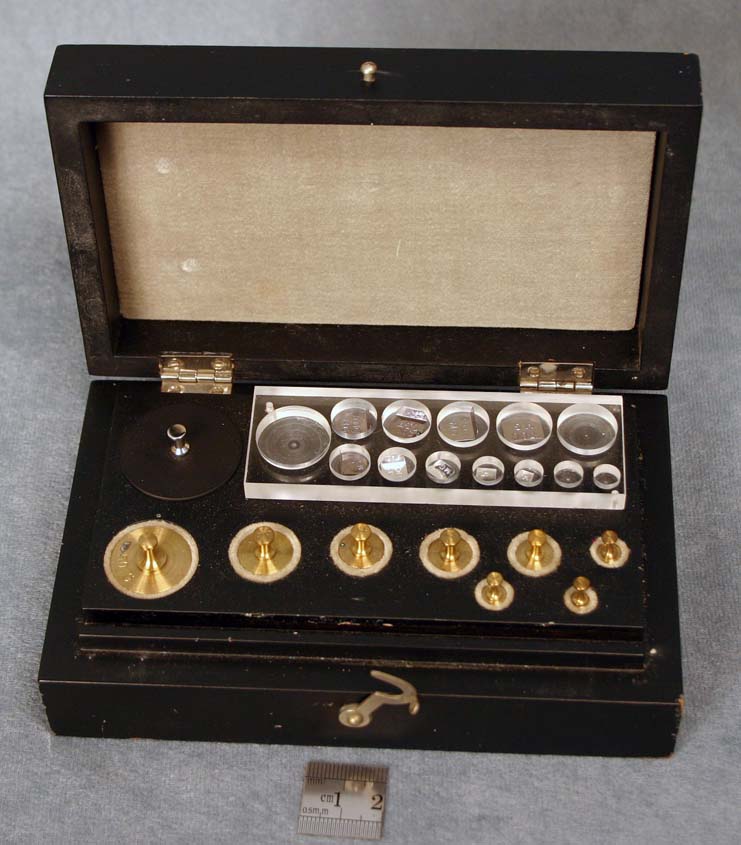
Class S-1 lacquered brass 1–50 gm, tantalum 50–500 mg fractional weights, aluminum 1–10 mg fractional weights, and two aluminum wire 10 mg riders. in a 5 3/4 x 3 3/8 x 1 1/2" mahogany box. The set is incomplete. It is missing the forceps, riders, one tantalum fractional weight and two aluminum fractional weights.
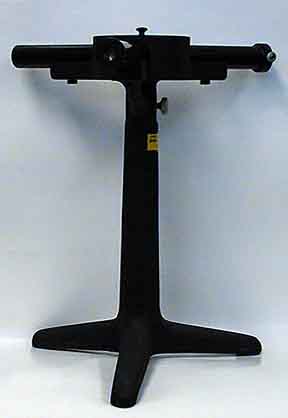
The instrument stands 15" high at its highest point. The legs of the tripod extend 6" from the center of the column. The prism box is 4" O.D. and 1 3/4" high. The prism table is mounted off-center, with three screws for leveling against coiled tension springs. The cast iron stand and the prism box are finished in black crackled lacquer. There is a 60° prism on the prism table. The telescopes and collimator are each an inch in diameter. The telescope may be rotated though a short angle and clamped in place via a screw clamp to the column. According to the catalog description the objective lenses of the telescope and collimator are of 125 mm focal length, the ocular is 14x, and the scale is 15 mm long. The telescope, collimator, scale telescope and lid of prism box are all finished in gloss black enamel. There is a yellow decal on the column: STATE OF CALIFORNIA / HUMBOLDT COLLEGE / 15782.
The thermometer illustrated is made in Germany for the Brooklyn Thermometer Company, model, it is two large to fit the display case, so a shorter, ISI thermomtter is displayed. The Brooklyn thermometer is 64 cm (25") 0000in overall length, with a 32 cm long milk glass baking inside the large tube. There is a nickel cap on top made of straight tubing to which a flat, knurled-edge top with a small turned knob in the center. The thermometer is graduated from -0.24 to 5.55°C and -0.25-5.54°C by 1/100 °C on the main scale , and from -10 to 150 °C by two degrees on the upper "setting" scale ( photo image of setting scale ). The upper scale has every 20 degrees numbered, while the main scale is numbered every 0.2° with larger numbering at each degree ( photo image of scale graduations ).
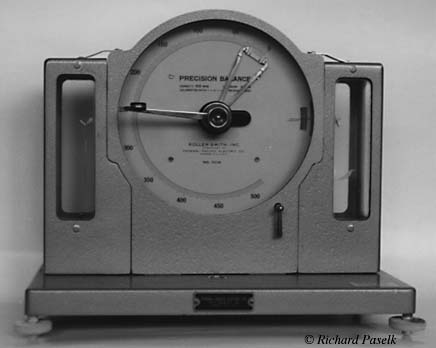
This instrument is a low capacity precision torsion balance. The hammertone gray enameled metal case has a "mantel-clock" like shape, with a flat base sitting on a rod (left rear) and three adjusting screw feet (front and right rear). The instrument is 10.5" high, and 6" x 12" wide across the base. A handle with finger pad turns a cursor with a vernier (0-2 x .2 mg) through a range of 500 mg x 2 mg with numbered graduations at every 50 mg on the central circular scale. There is a zero adjust lever on the back center of the case. The dail/scale appears to be of card with the scale printed on it. Above the center hole of the dial is printed IN LARGE CAPS: PRECISION BALANCE. Beneath this is printed in small caps: CAPACITY 500 MG 1 DIVISION 2 MG / CALIBRATED WITH -0- ON WEIGHING HOOK. Below the center hole in the dial is printed in medium caps: ROLLER-SMITH, INC. Then in small caps: SUBDIVISION OF / FEDERAL PACIFIC ELECTRIC CO. / NEWARK, N.J., U.S.A. / NO. 705796. At the bottom edge of the dial is printed: N.P. 1918. An arrest lever is placed on the case below and to the right of the 500 of this scale. Balance is achieved through aligning a floating, angled, needle against a broken line adjacent to a small mirror. There are enclosed sample and weight compartments on the opposite sides of the case. In each a window allows viewing of the contents. The sample pan is one-piece aluminum foil bent to form a trough to hold the samples and cut into a hook at the top. A rectangle of aluminum foil of precisely equal mass is hung on the opposite hook through a punched hole to act as a counter weight. Additional brass weights may be added to this hook to increase the capacity of the balance. All exposed metal parts on the case are nickel plated, the feet are aluminum. The is a bullseye level in the base just below the center of the dial. There is a manufacturers tag riveted to the center of the front edge of the base: FEDERAL PACIFIC ELECTRIC CO. / FIFTY AVENUE L, INC. /NEWARK I. N.J. U.S.A. The instrument is in excellent, working condition. The balance includes a custom fitted "sewing machine type" case (13 1/2 x 7 1/2 x 12" h) covered in black leatherette. There is a black plastic suitcase type handle on top.
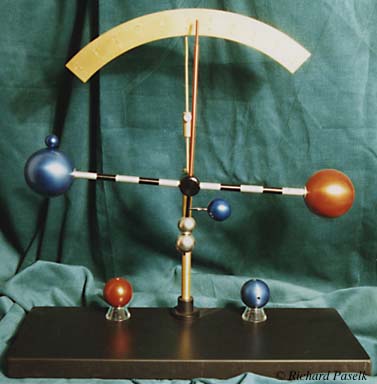
The device consists of a wooden case (the original hinges are missing and have been replaced with tape and new hinges, The latches are present on either side, though rusty) with the various components in custom-fit compartments as seen in this image . The components include: a gold anodized Al upright column which screws into a threaded insert in the front panel of the case, and which has a small right angle shaft at the top. A turned black anodized hub equipped with ball bearings fits over the shaft. Two Al rods screw into the opposite sides of the hub, each is alternately banded in silver and black at about inch intervals. Two pairs of anodized Al spheres (one red and one blue in each pair), about 1.6 & 2.4 inches diameter, thread onto the ends of the shafts. (One of the shafts has a pin where the spheres are attached so that only blue can be used on one side and only red on the other.) A gold anodized Al pointer then screws into the top of the hub, while a black anodized "T" screws in below to provide adjustments for center of mass (one each slip-on (0.9") and threaded (1"), nickel-plated brass balls) and balance (slip-on, spring-held, about 1.1 inch blue anodized Al sphere). A gold anodized, quarter circle scale clamps onto the shaft through a gold anodized extension. A small (about 0.6 inch) blue anodized ball with attached short shaft slips into a hole on the top of the large blue sphere to act as a weight. The maximum overall dimensions of the assembled apparatus are 15" wide by 15" tall, excluding the base. The balance assembled with the larger spheres is seen in the image above. A second image shows the device assembled with the smaller spheres.
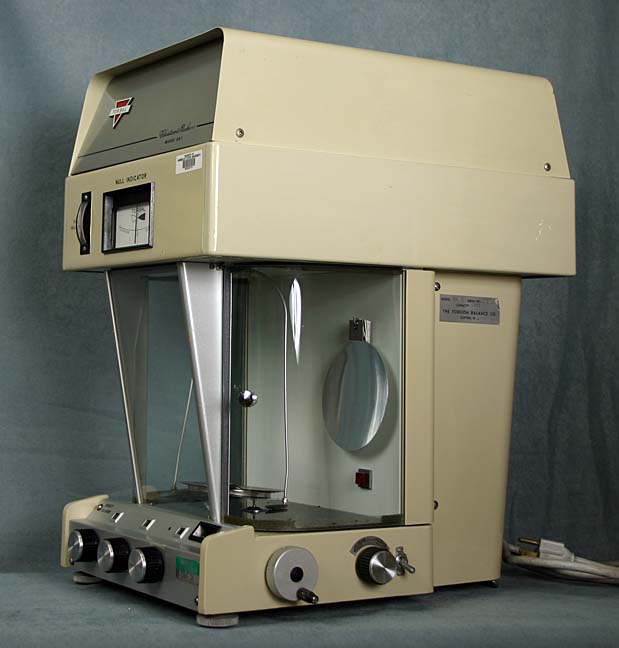
The balance case, of formed metal sheets attached to a cast aluminum base and with curved glass doors, is 20" high, 12 1/2" wide and 17 12" deep. The balance has a capacity 160 g., a range of 1,000 mg on the optical scale, an accuracy of ±0.1 mg, and weights adjusted to within Class S tolerances. Additional characteristics of this balance are detailed in scanned pages from a Torbal brochure . 1 According to the HSU Inventory this balance was purchased in 1982. 2 Jenemann, Hans R. Die Waage des Chemikers / The Chemists Balance. DECHEMA, Frankfurt am Main (1997).
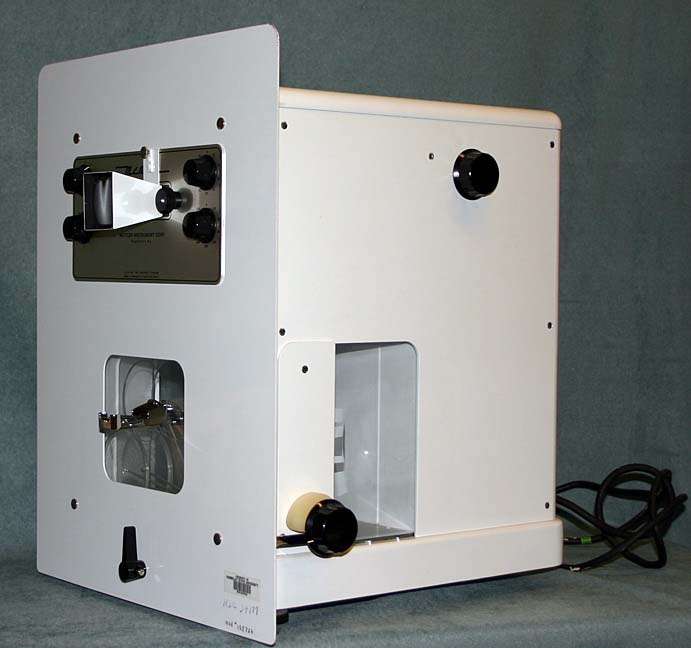
The balance case, of formed aluminum sheets with glass doors, is 16 1/2" high, 9 1/2" wide and 20" deep. The balance has a capacity 20 g., a range of 20 mg on the optical scale, an accuracy of ±0.002 mg and a precision of ±0.001 mg, and weights adjusted to within Class M tolerances. Note the thermal shield, consisting of a plate of sheet aluminum in front of the balance, and double glass window with round, double pane door. The balance is also equipped with a device to present the sample pan top the operator through the door. Compare the two balance views, from the right with the pan presented , and from the left with double-door closed . Two views of the mechanism are also available. The first image is of the weighing mechanisms with the top of the balance removed and viewed from the right . In the second image the the view is from above , (note the chamois and brush stored within the balance for cleaning weights and knife-edges).A photocopy of the instruction manual for the Mettler M5 and an M5 setting up brochure accompanies the balance. The chemistry department also had posters showing the features of Mettler balances as exemplified by the Mettler H5 and H10 balances. A scan of the remaining 24" x 36" poster featuring the Mettler H10 is displayed. 1 According to the HSU Inventory this balance was purchased in 1962. 2 Kupper, Walter E. "Balance" in McGraw-Hill Encyclopedia of Science and Technology, 8th ed. v2 , McGraw-Hill, New York (1997) p 486. 3 The remaining balances in the analytical balance room were also provided with special custom poured concrete balance tables, in this case attached directly to the floor slab or wall, topped with 3/8" black glass for a clean surface. The center table was demolished to make room for a 300 MHz NMR in 1990. The column now serves as a table and attachment site for gas tanks necessary to maintain the cryogens in the NMR magnet.
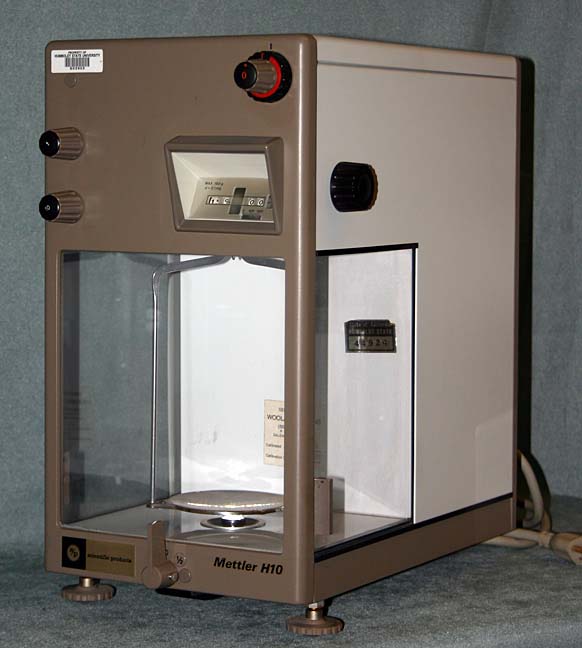
The balance case, of formed aluminum sheets with glass doors, is 16 1/2" high, 9 1/2" wide and 20" deep. The balance has a capacity 160 g., a range of 1,000 mg on the optical scale, an accuracy of ±0.1 mg, and weights adjusted to within Class S tolerances. For more information see the scanned table of H10 specifications . Two views of the mechanism are available. The first image is of the weighing mechanisms with the top of the balance removed and viewed form the right . In the second image the top and left side are removed to expose the weighing mechanisms and the column of the release mechanism . The functionality of the components visible in these images may be clarified by comparison with the scan of the remaining 24" x 36" poster featuring the Mettler H10 . Note that the beam and weight hangers are locked for shipping in this balance, as can be seen in the images. An instruction manual for the Mettler H10 accompanies the balance . The chemistry department also had a poster showing the features of the Mettler H10 balance, shown in the scan above.. This balance was taken out of service 9/2/1987 with the note from R. Paselk: "Release mechanism not functioning correctly." It is not currrently functional but, based on inspection, is believed to need only minor adjustments and lubrication. 1 According to the HSU Inventory this balance was purchased in 1971. 2 Kupper, Walter E. "Balance" in McGraw-Hill Eincyclopedia of Science and Technology, 8th ed. v2 , McGraw-Hill, New York (1997) p 486.
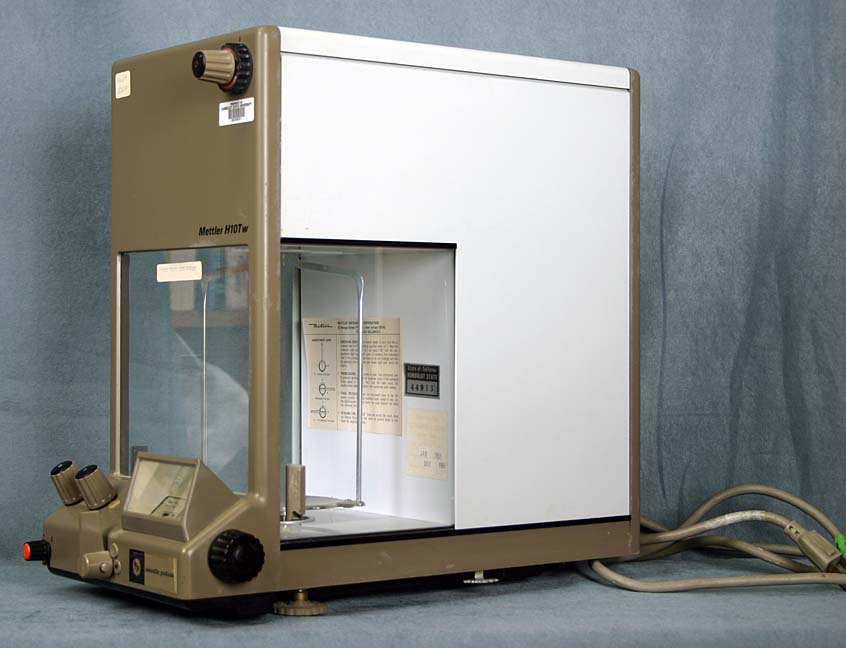
The balance case, of formed aluminum sheets with glass doors, is 16 1/2" high, 9 1/2" wide and 20" deep. The balance has a capacity 160 g., a range of 1,000 mg on the optical scale, an accuracy of ±0.1 mg, and weights adjusted to within Class S tolerances. For more information see the scanned table of H10T specifications . The chemistry department had a number of posters showing the features of the Mettler balance. A scan of the remaining 24" x 36" poster featuring the Mettler H10 is displayed. 1 According to the HSU Inventory this balance was purchased in 1971. 2 Kupper, Walter E. "Balance" in McGraw-Hill Eincyclopedia of Science and Technology, 8th ed. v2 , McGraw-Hill, New York (1997) p 486.
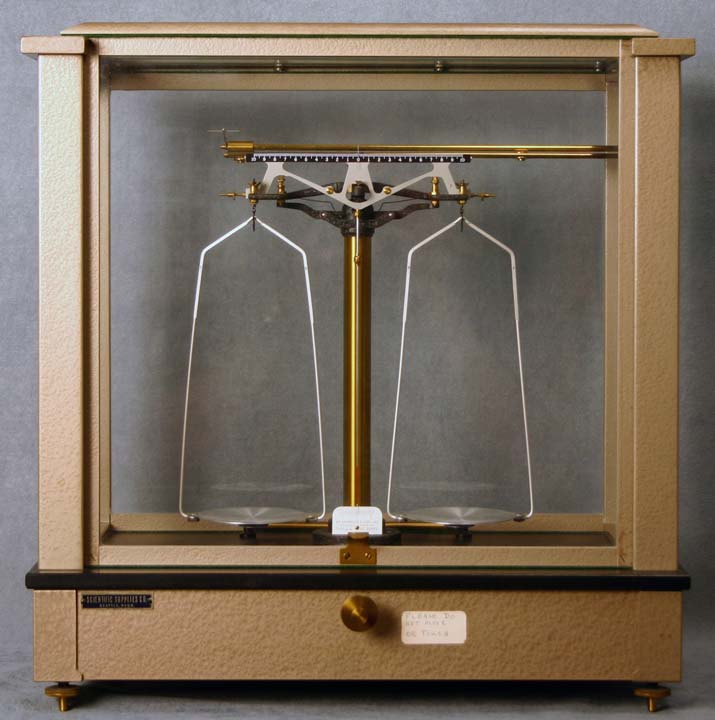
Ainsworth type LC analytical balance. This is a rider balance with a capacity of 200 gm on each pan and a sensitivity of 0.1 mg at full load. Weights up to 10 mg are added with the rider. The beam is 6” long of aluminum and is graduated from 10-0-10 mg by 0.1 mg (see close-up of the beam of the balance with serial number 34446, below). The balance case is aluminum, 18”x 18”x 9”, with a hammertone tan finish, and a single counterpoised door. The base is black slate. The hardware is lacquered brass, including four leveling screws. Additional description is found in the catalog scan. All exterior brass fittings are lightlycorroded. Interior brass is in very fine, fully functional condition. There is a small black and nickel tag affixed to the front of the balance case: SCIENTIFIC SUPPLIES CO. / SEATTLE, WASH. There is a decal property tag: STATE OF CALIFORNIA / HUMBOLDT COLLEGE / 14979.
A second, later balance (serial number 34446, see close-up of indicator scale) is currently used for demonstration purposes in general chemistry labs. This balance is identical except that the rider moving mechanism is steel (stainless?) rather than laquered brass, as can be seen in the image. There is a decal property tag: STATE OF CALIFORNIA / HUMBOLDT COLLEGE / 15140. When surplused by Physics this balance had been modified to act as an electrostatic balance with one pan replaced by a thin aluminum disk attached to a glass rod and thin wire replacing the sample pan. A non-magnetic stainless steel framework was also present. The balance was returned to its original state when it was transferred to Chemistry for its current use as a demonstration balance.
A small metal Ainsworth rider "pill-box" with rider found with the balance when it resided in the qualitative analysis balance room is also displayed. The rider was sandwiched between paper tissues, one of which is seen next to the box.
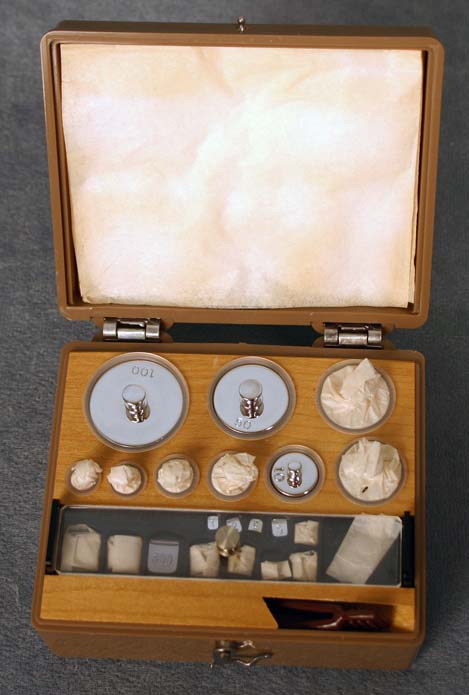
The set consists of a plastic box containing Class S rhodium-plated brass 1–100 g weights, tantalum 50–500 mg fractional weights, aluminum 1–10 mg fractional weights, and two aluminum wire 10 mg riders. The set is complete including Ainsworth plastic forceps. Most of the weights remain undisturbed in their original tissue paper wrappings. The plastic box has the company name in raised letters on the lid. There is a Class S Metric sticker on the lid and "NBS TESTNO. 170476 SET A" is stamped and filled with green pigment across the top of the lid ( see linked photo ). The box is filled with a one piece solid wood block with holes for the various weights etc. Weight compartments are lined with polyethylene sleeves, most of the weights remain in their original wrappers. There is an unlined forceps slot, and an black plastic tray with clear glass cover tray for fractional weights. A certificate was folded and inserted into the lid above the weights (now stored in museum files in an archival sleeve). A linked scan of this certificate is availble for viewing . The collection also includes the original Ainsworth and NBS wrappings. You may view a scan of the Ainsworth and NBS wrappings at this link . The ribbon was sealed with wax.
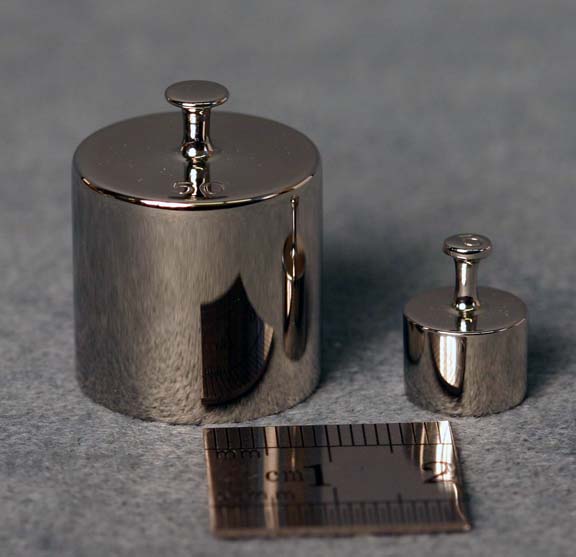
The two Class M weights are of one-piece stainless steel construction, 5 and 50 grams respectively. Class M weights must be of single piece construction rather than the two piece construction of other weights, as can be seen in the comparison photograph of a 5g M Class weight and a 10g S Class weight . ( A second image includes a rule for comparison .) Note that in the S Class weight the knob is a separate piece, which can be unscrewed to reveal a small compartment for adjusting the mass of the weight. The S Class weights are from the Ainsworth NBS calibrated weight set . A variety of documents etc. have been preserved. Scanned images are avilable via links for:
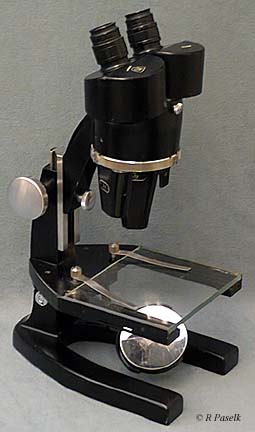
The microscope is 12.5" tall in the fully closed position. There are two 15x eyepieces in inclined prism housings and 1x, 3x, and 6x paired objectives mounted on the turret (AO Spencer Model 25LG below in Research). The glass stage is 4 1/4 x 51/4". The stand is cast iron, with the entire instrument has black japanned finish with chromed highlights (focusing knobs & rack, turret, etc. The plano concave mirror is 2.5" dia. The serial number, 363733 is engraved with white fill on the top of the left prism housing. The AO shield and Spencer are on the right housing. The instrument had a decal: STATE OF CALIFORNIA HUMBOLDT COLLEGE 13825 on the top of the right leg on the horse shoe base. According to HSU inventory the instrument was acquired in 1956.
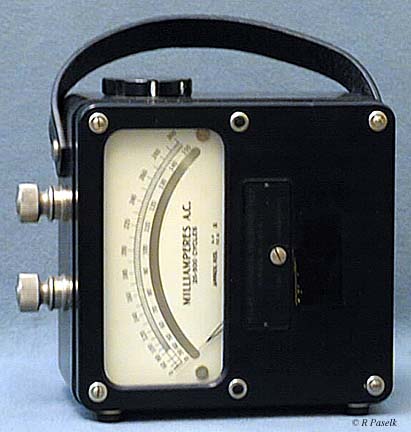
The meter has a molded black bakelite case 3 1/4" x 5" x 5 1/4". There is a black leather carrying strap. The meter has a mirrored scale and knife-edge pointer. This model has a double range (0-150 & 0-300 mA) chosen by binding posts on the top of the meter. Model 433 meters have a rated accuracy of 0.75% of full scale when used in the horizontal position. Decal (now removed): STATE OF CALIFORNIA / HUMBOLDT COLLEGE / ??162.